
Tiger Lane at Liberty Park: 28 acres of parking turned into a promenade, the spine of the Fairgrounds master plan
03 — Master Planning
Plans the city grows into
District, campus, and civic-site plans for public owners: the Fairgrounds, Downtown and the Pinch, Raleigh Springs, and school systems from Memphis to Minneapolis. Frameworks first, then the buildings that carry them out.
- 600+
- Facility condition assessments
- 150
- Acres, Fairgrounds master plan
What we plan
01Districts & downtownsDowntown Memphis and the Pinch District: frameworks for streets, blocks, and public space.
02Civic sites & parksThe Fairgrounds and Liberty Park, Raleigh Springs Civic Center: master plans the firm then designed the buildings for.
03School systemsFive-year and statewide facility plans for Memphis City Schools, Minneapolis Public Schools, and the State of Arkansas.
04Facility condition assessmentsBuilding-by-building assessments that tell an owner what to keep, fix, or replace, and in what order.
Featured plans
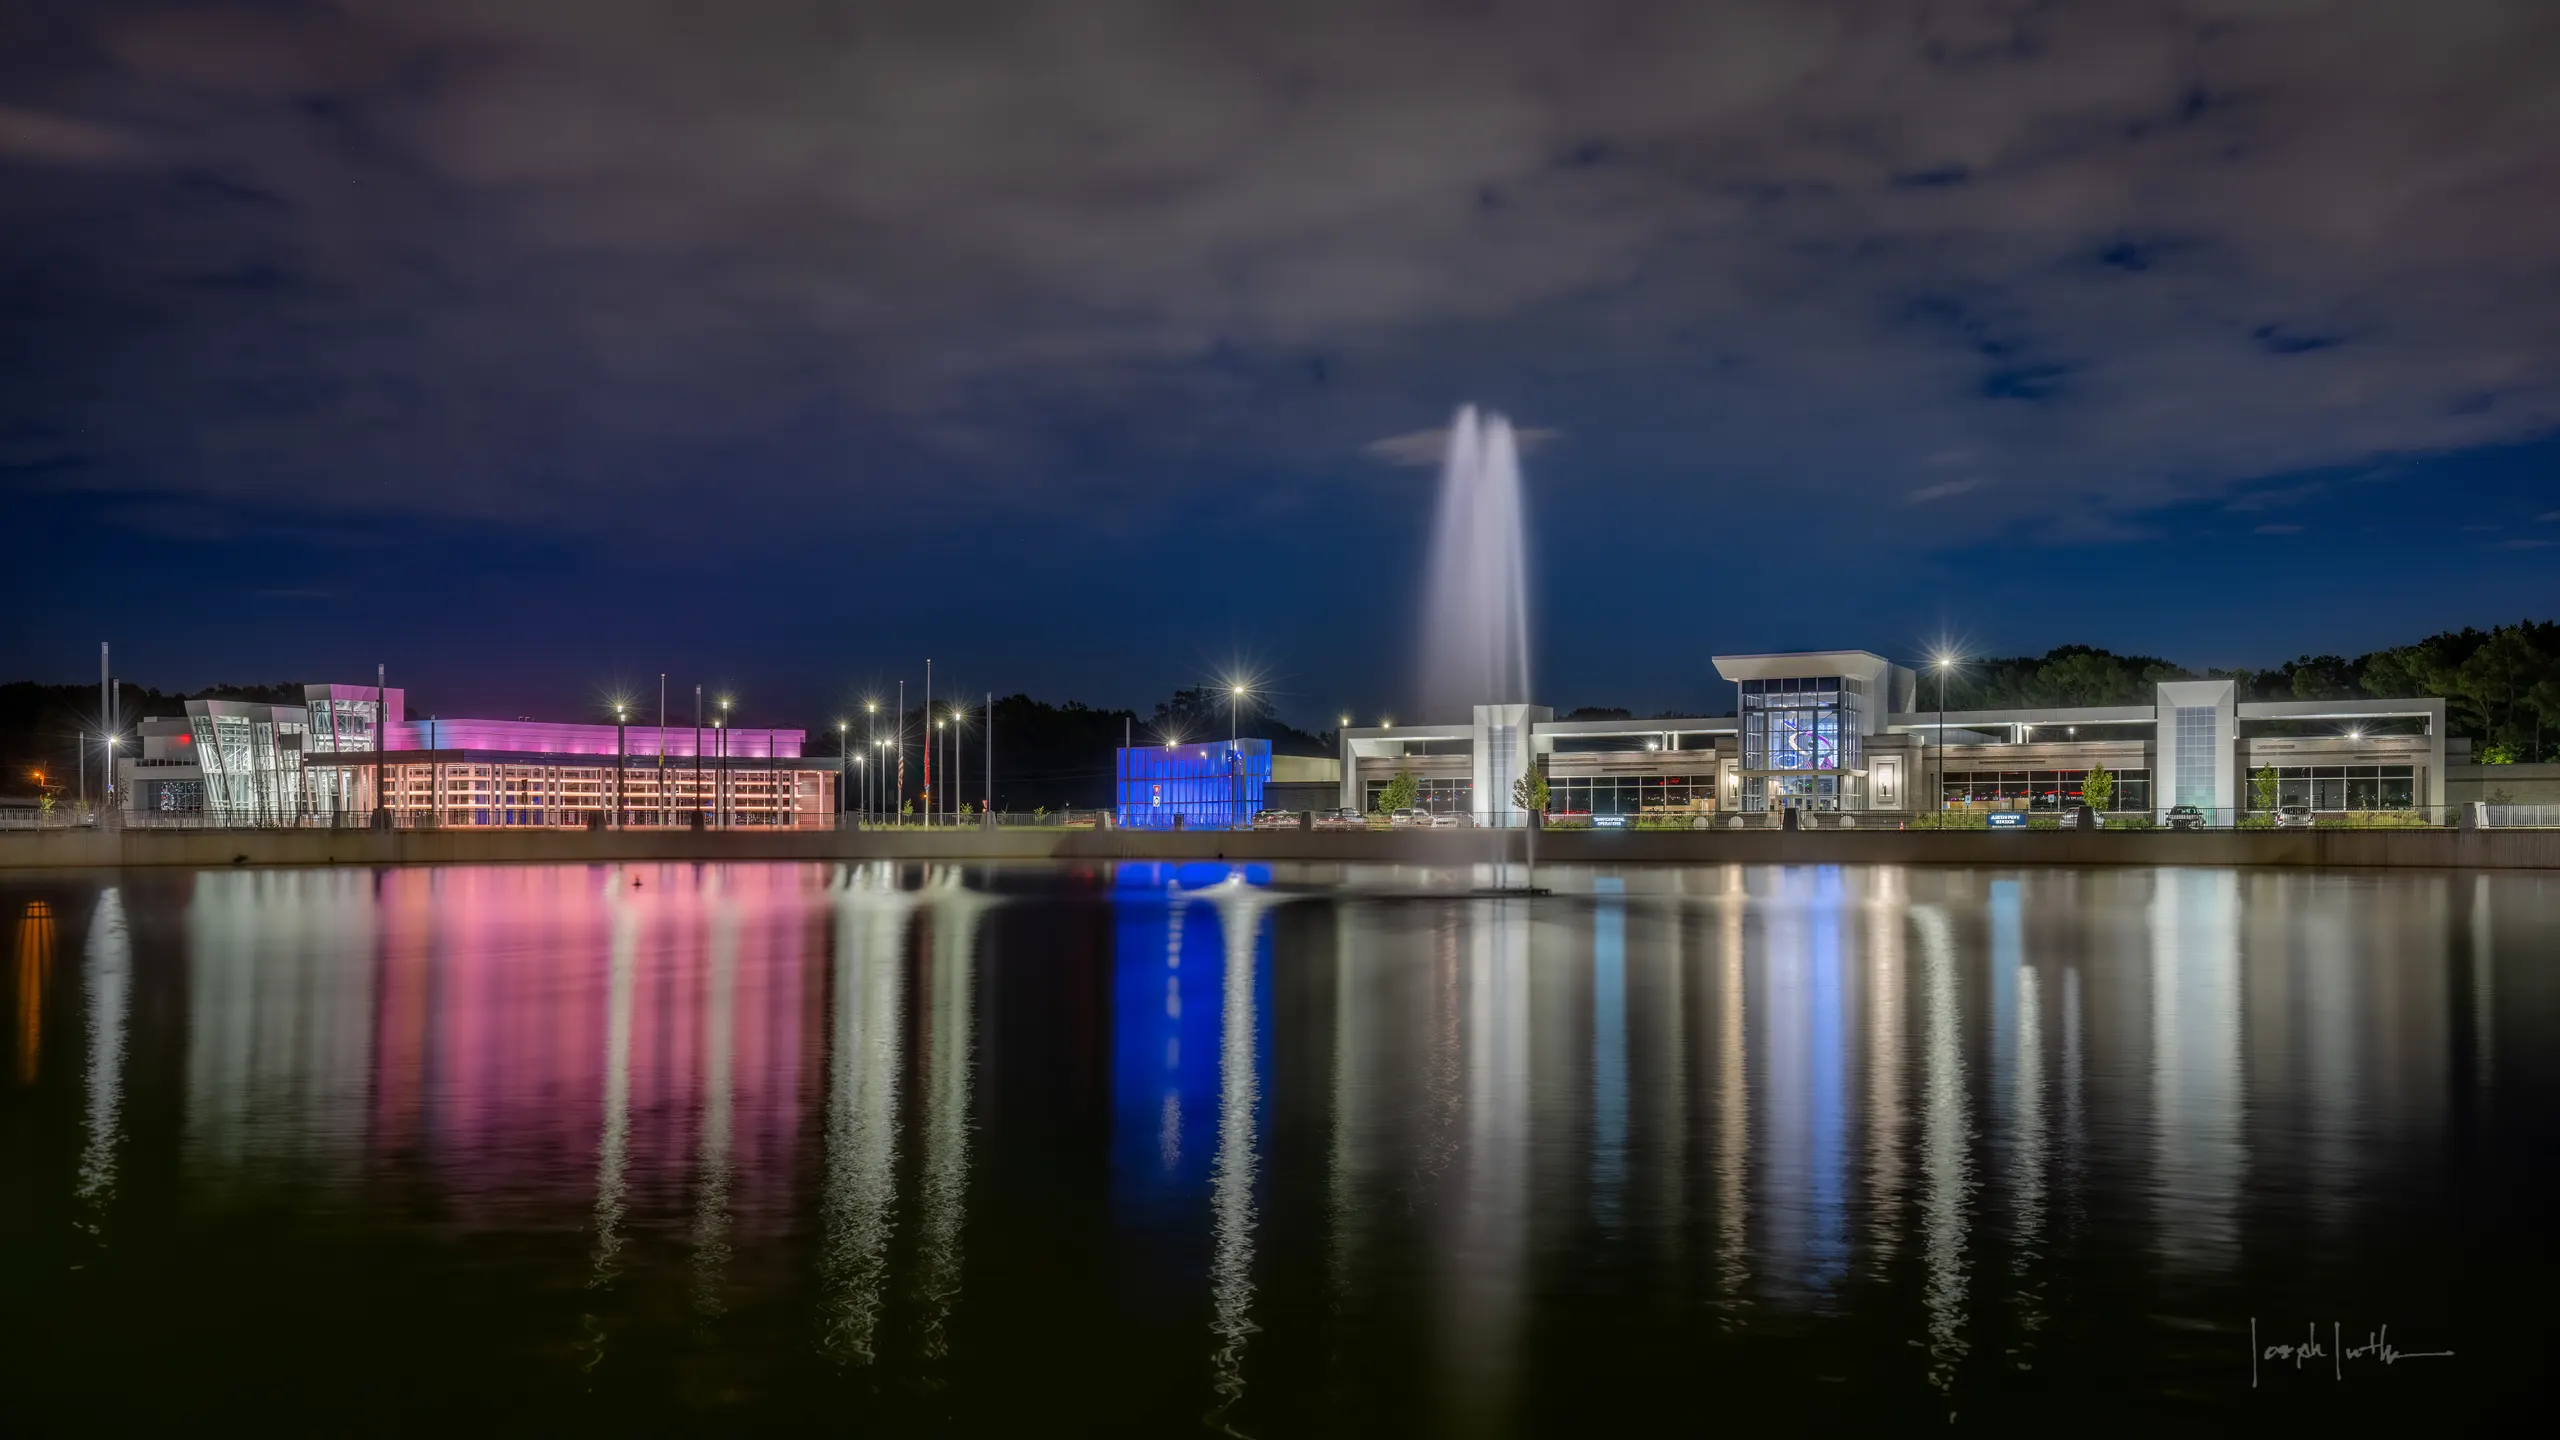
Raleigh Civic Center
Master planning · 68 acres · 2020 · Photo: Joe Luther
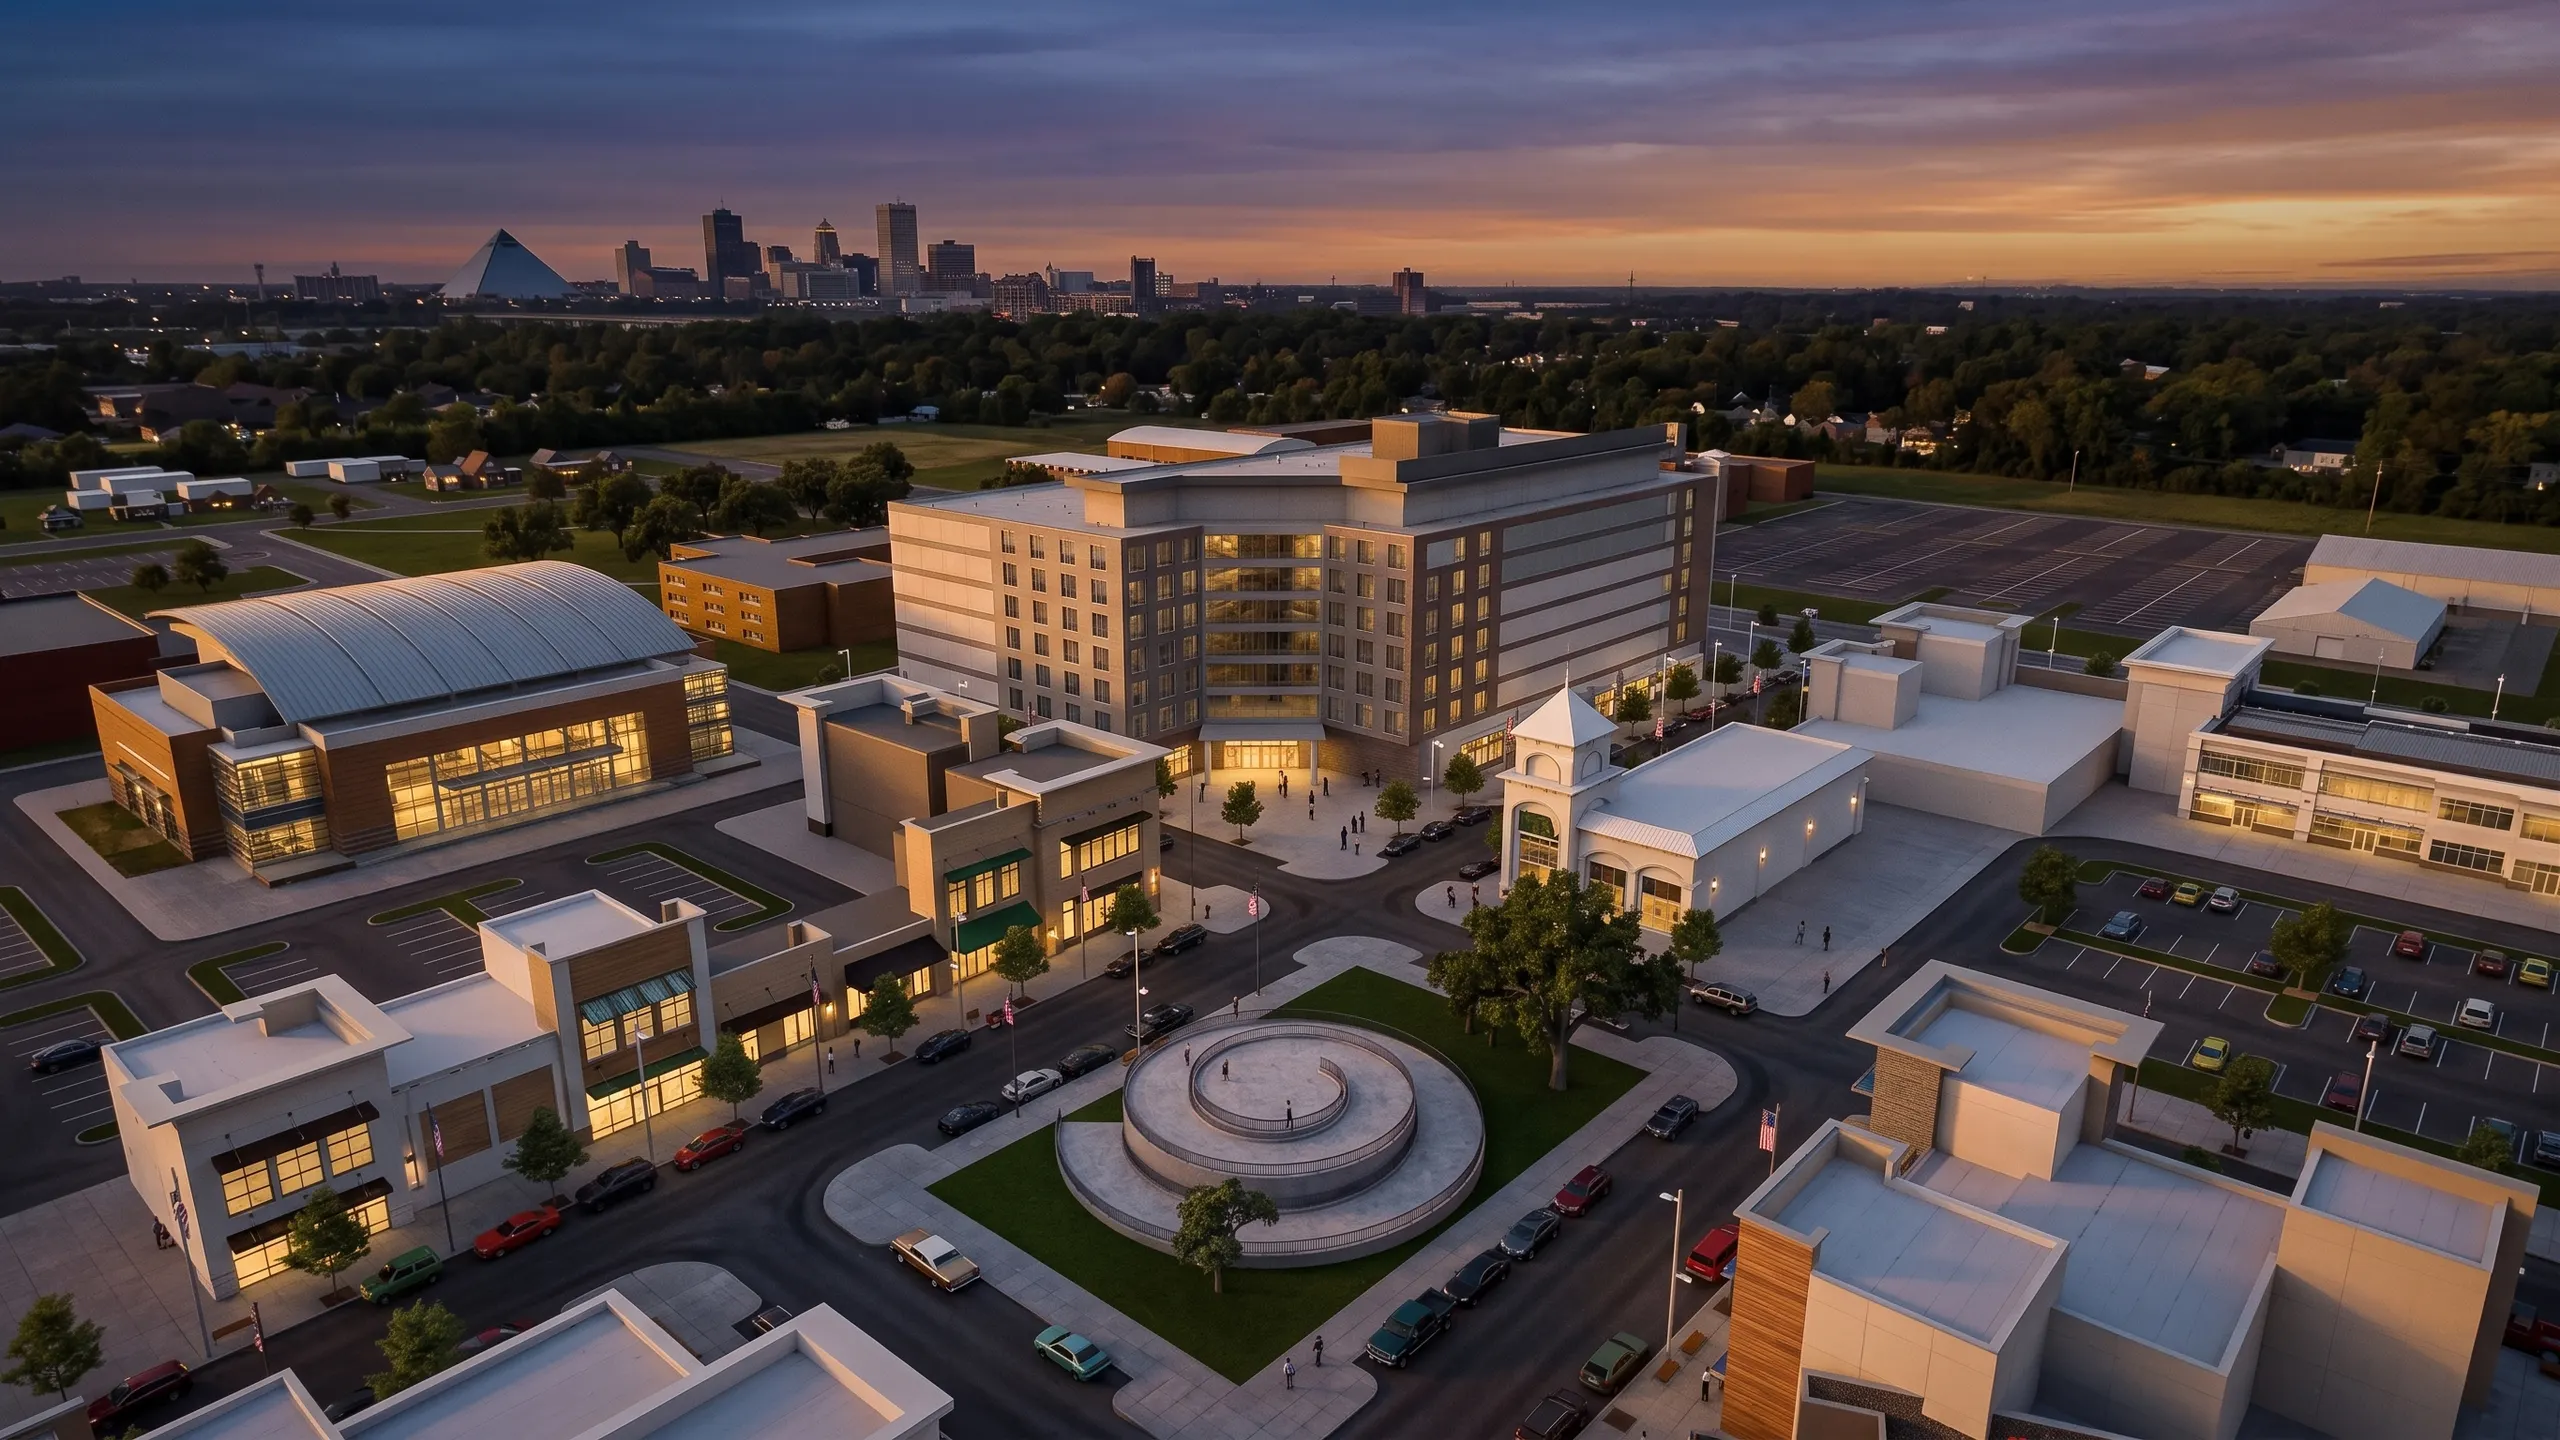
Liberty Park Master Plan
Master planning · Memphis · 2022

Downtown & Pinch District Master Plans
Master planning · Downtown Memphis
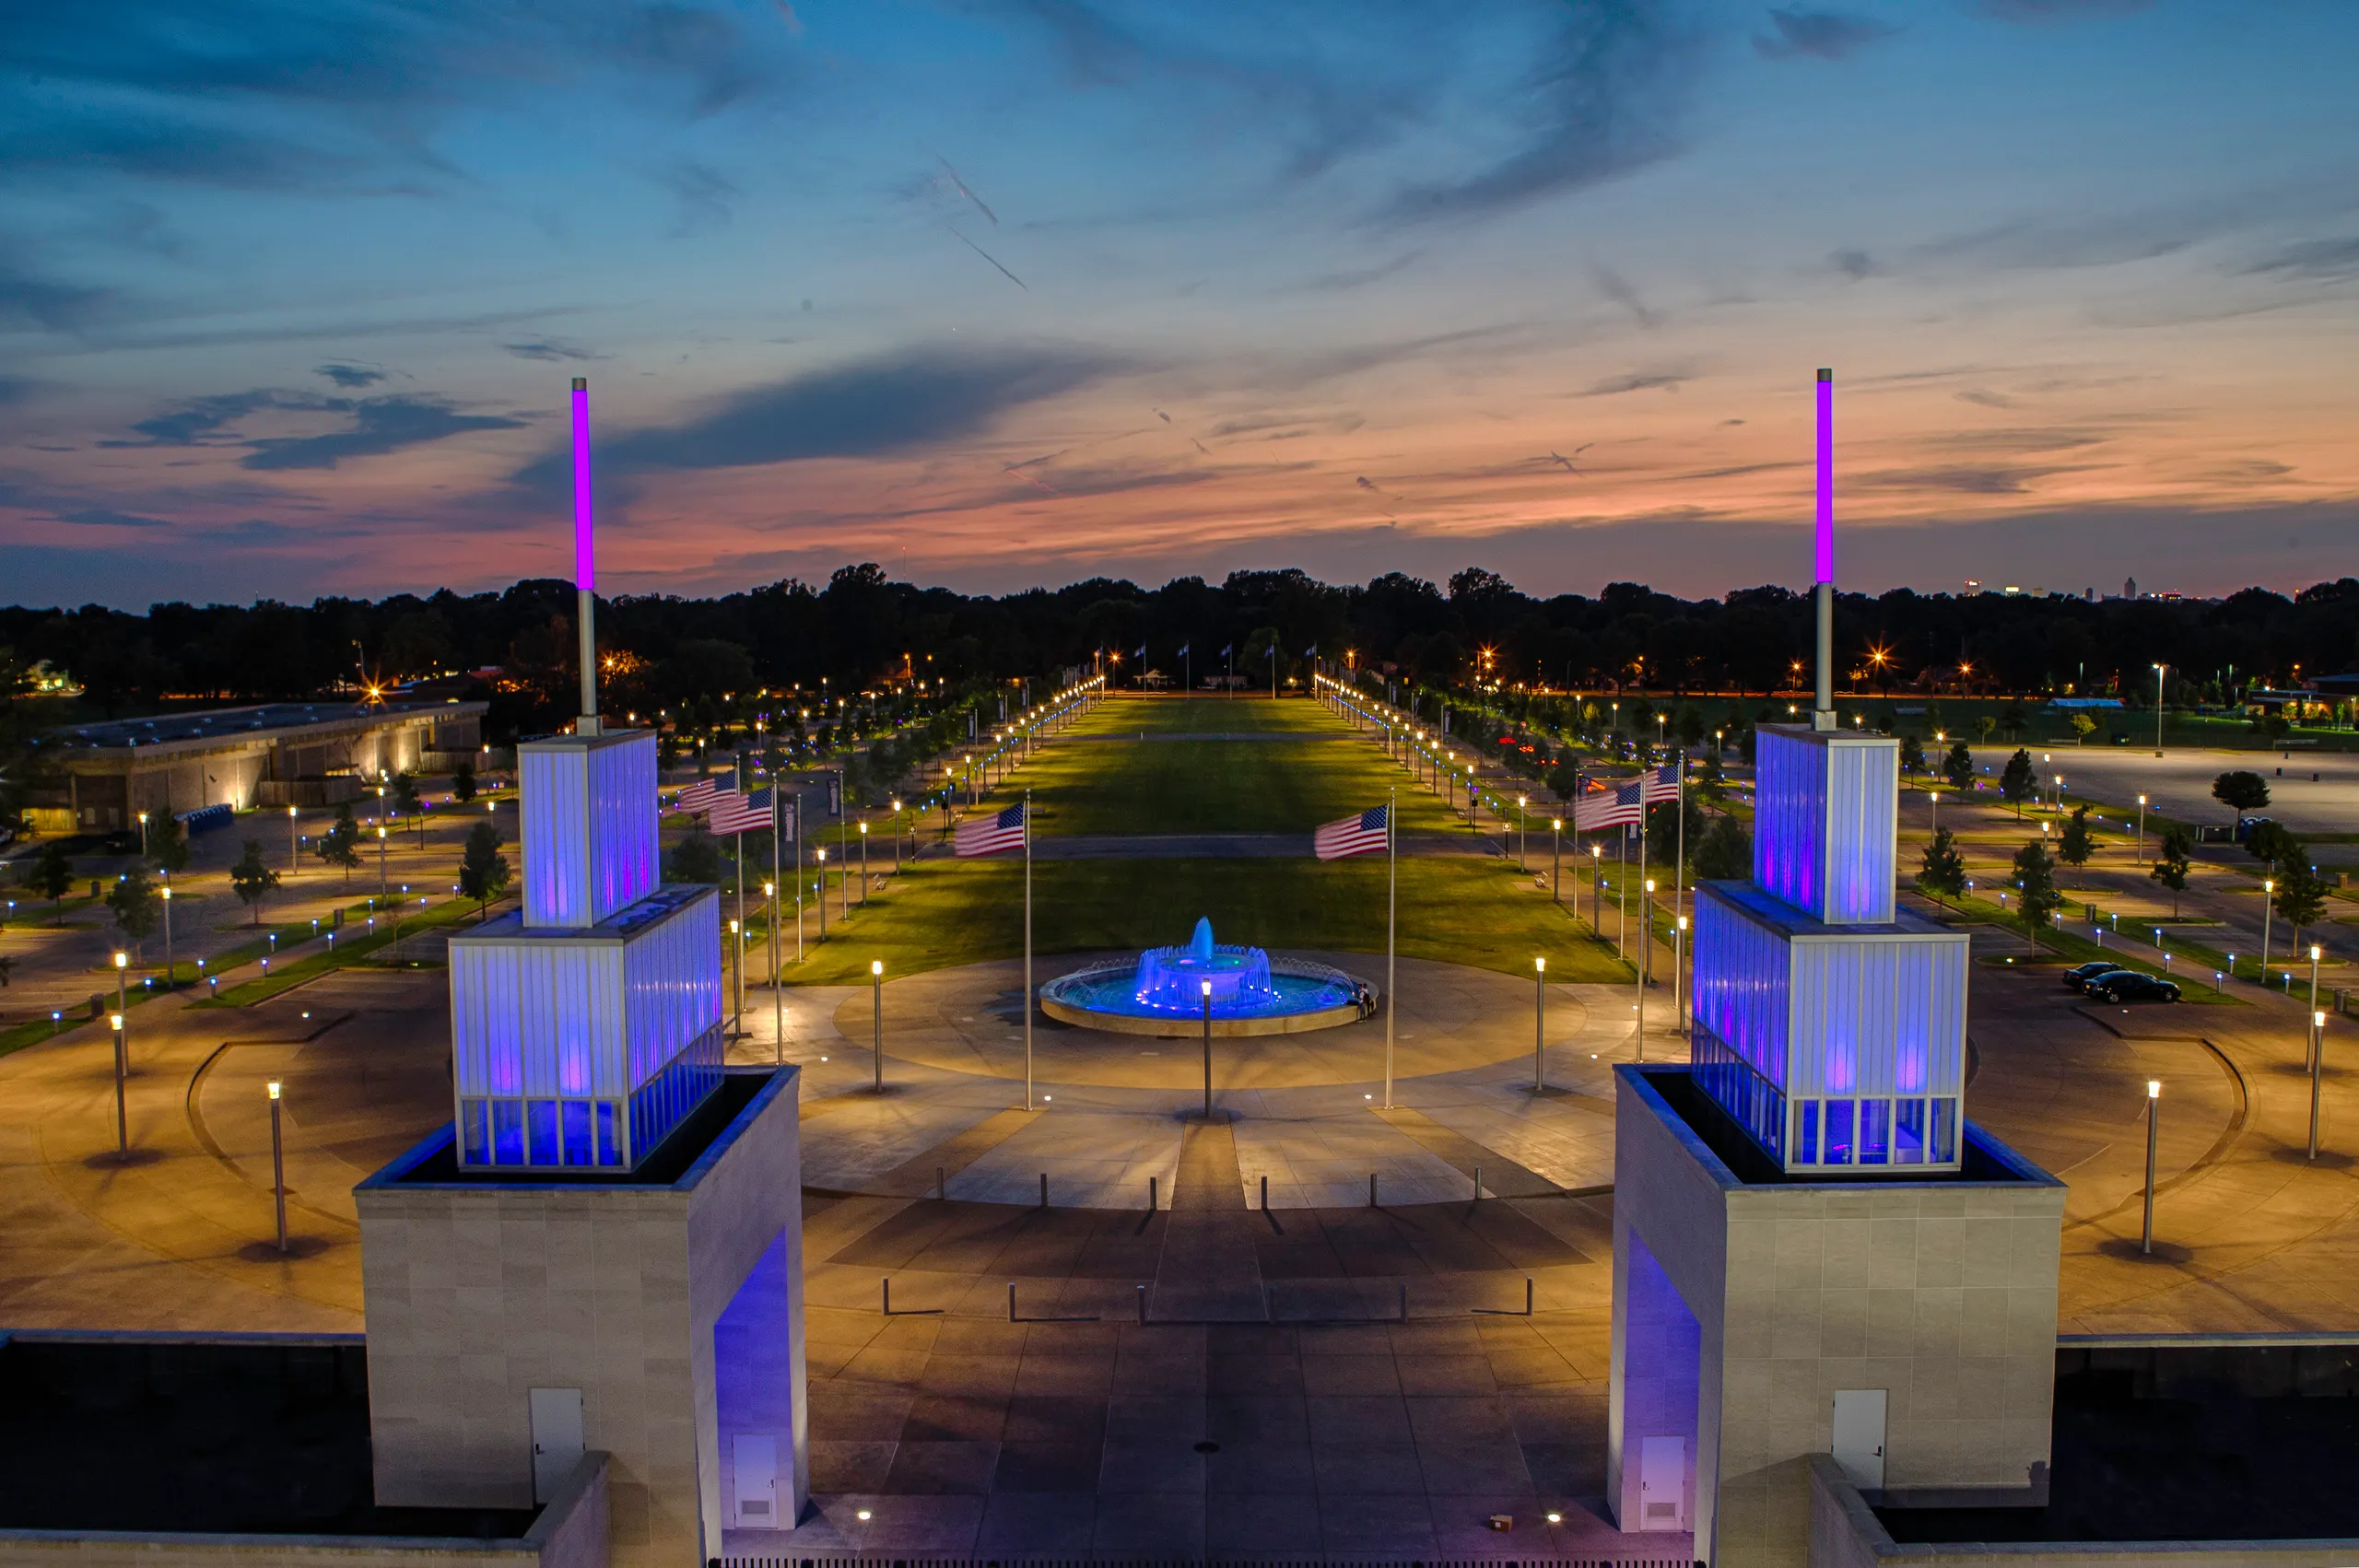
Tiger Lane at Liberty Park
Fairgrounds master plan · 28 acres · 2010
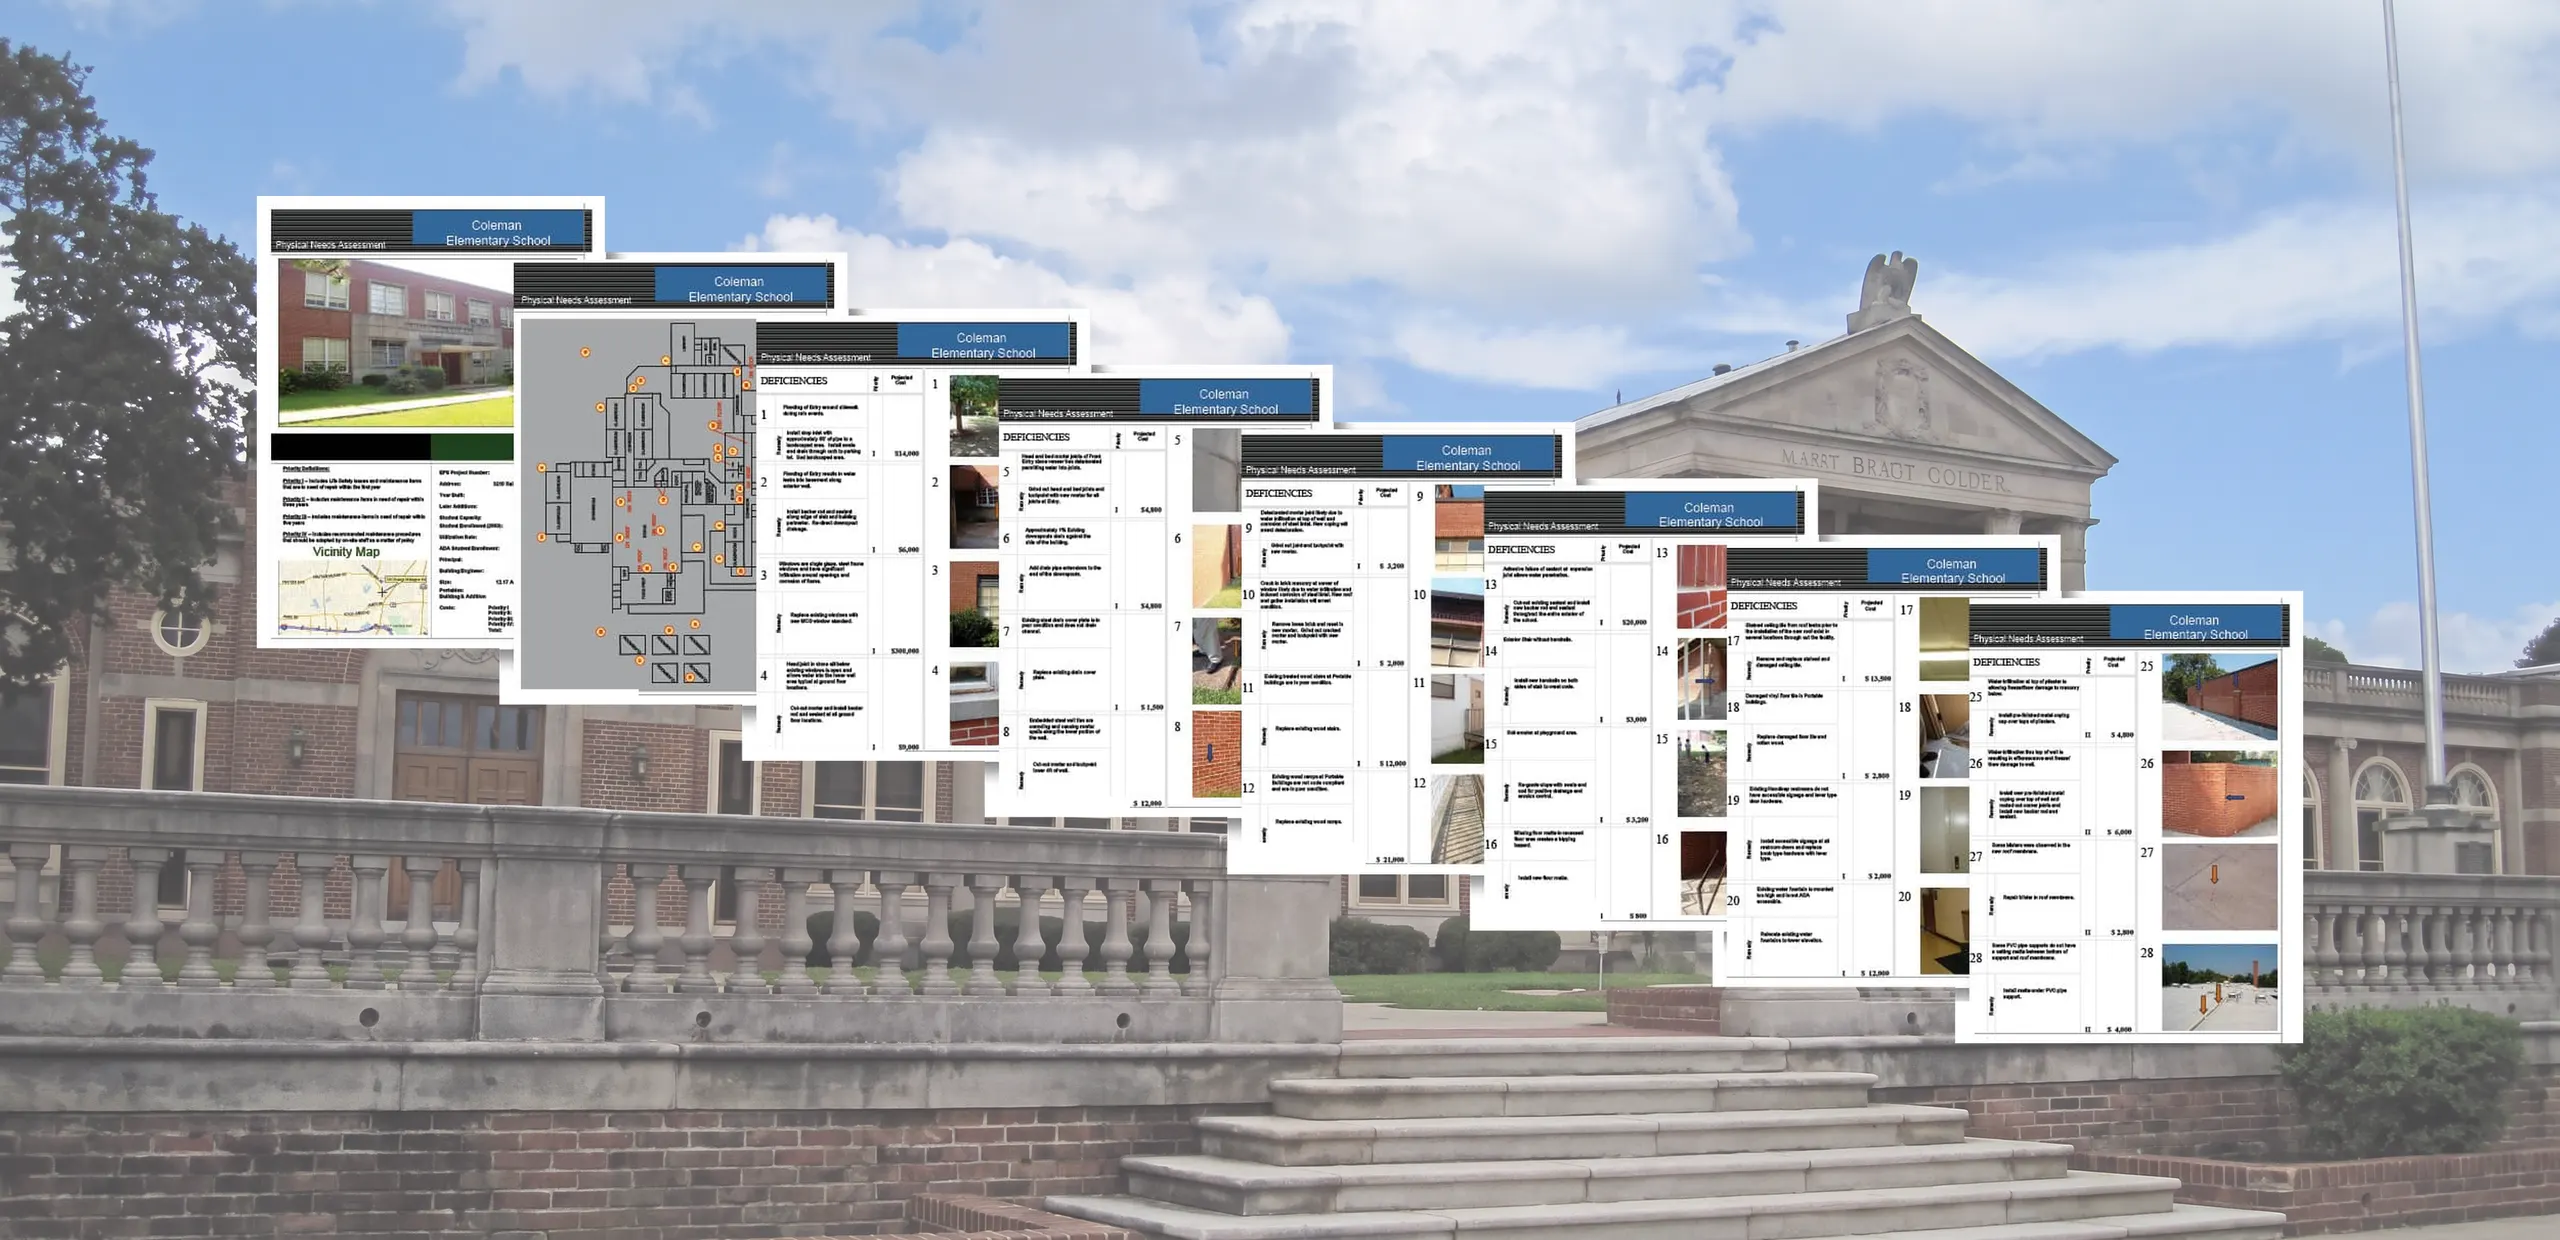
Memphis City Schools Five-Year Plan
Master planning · 2006
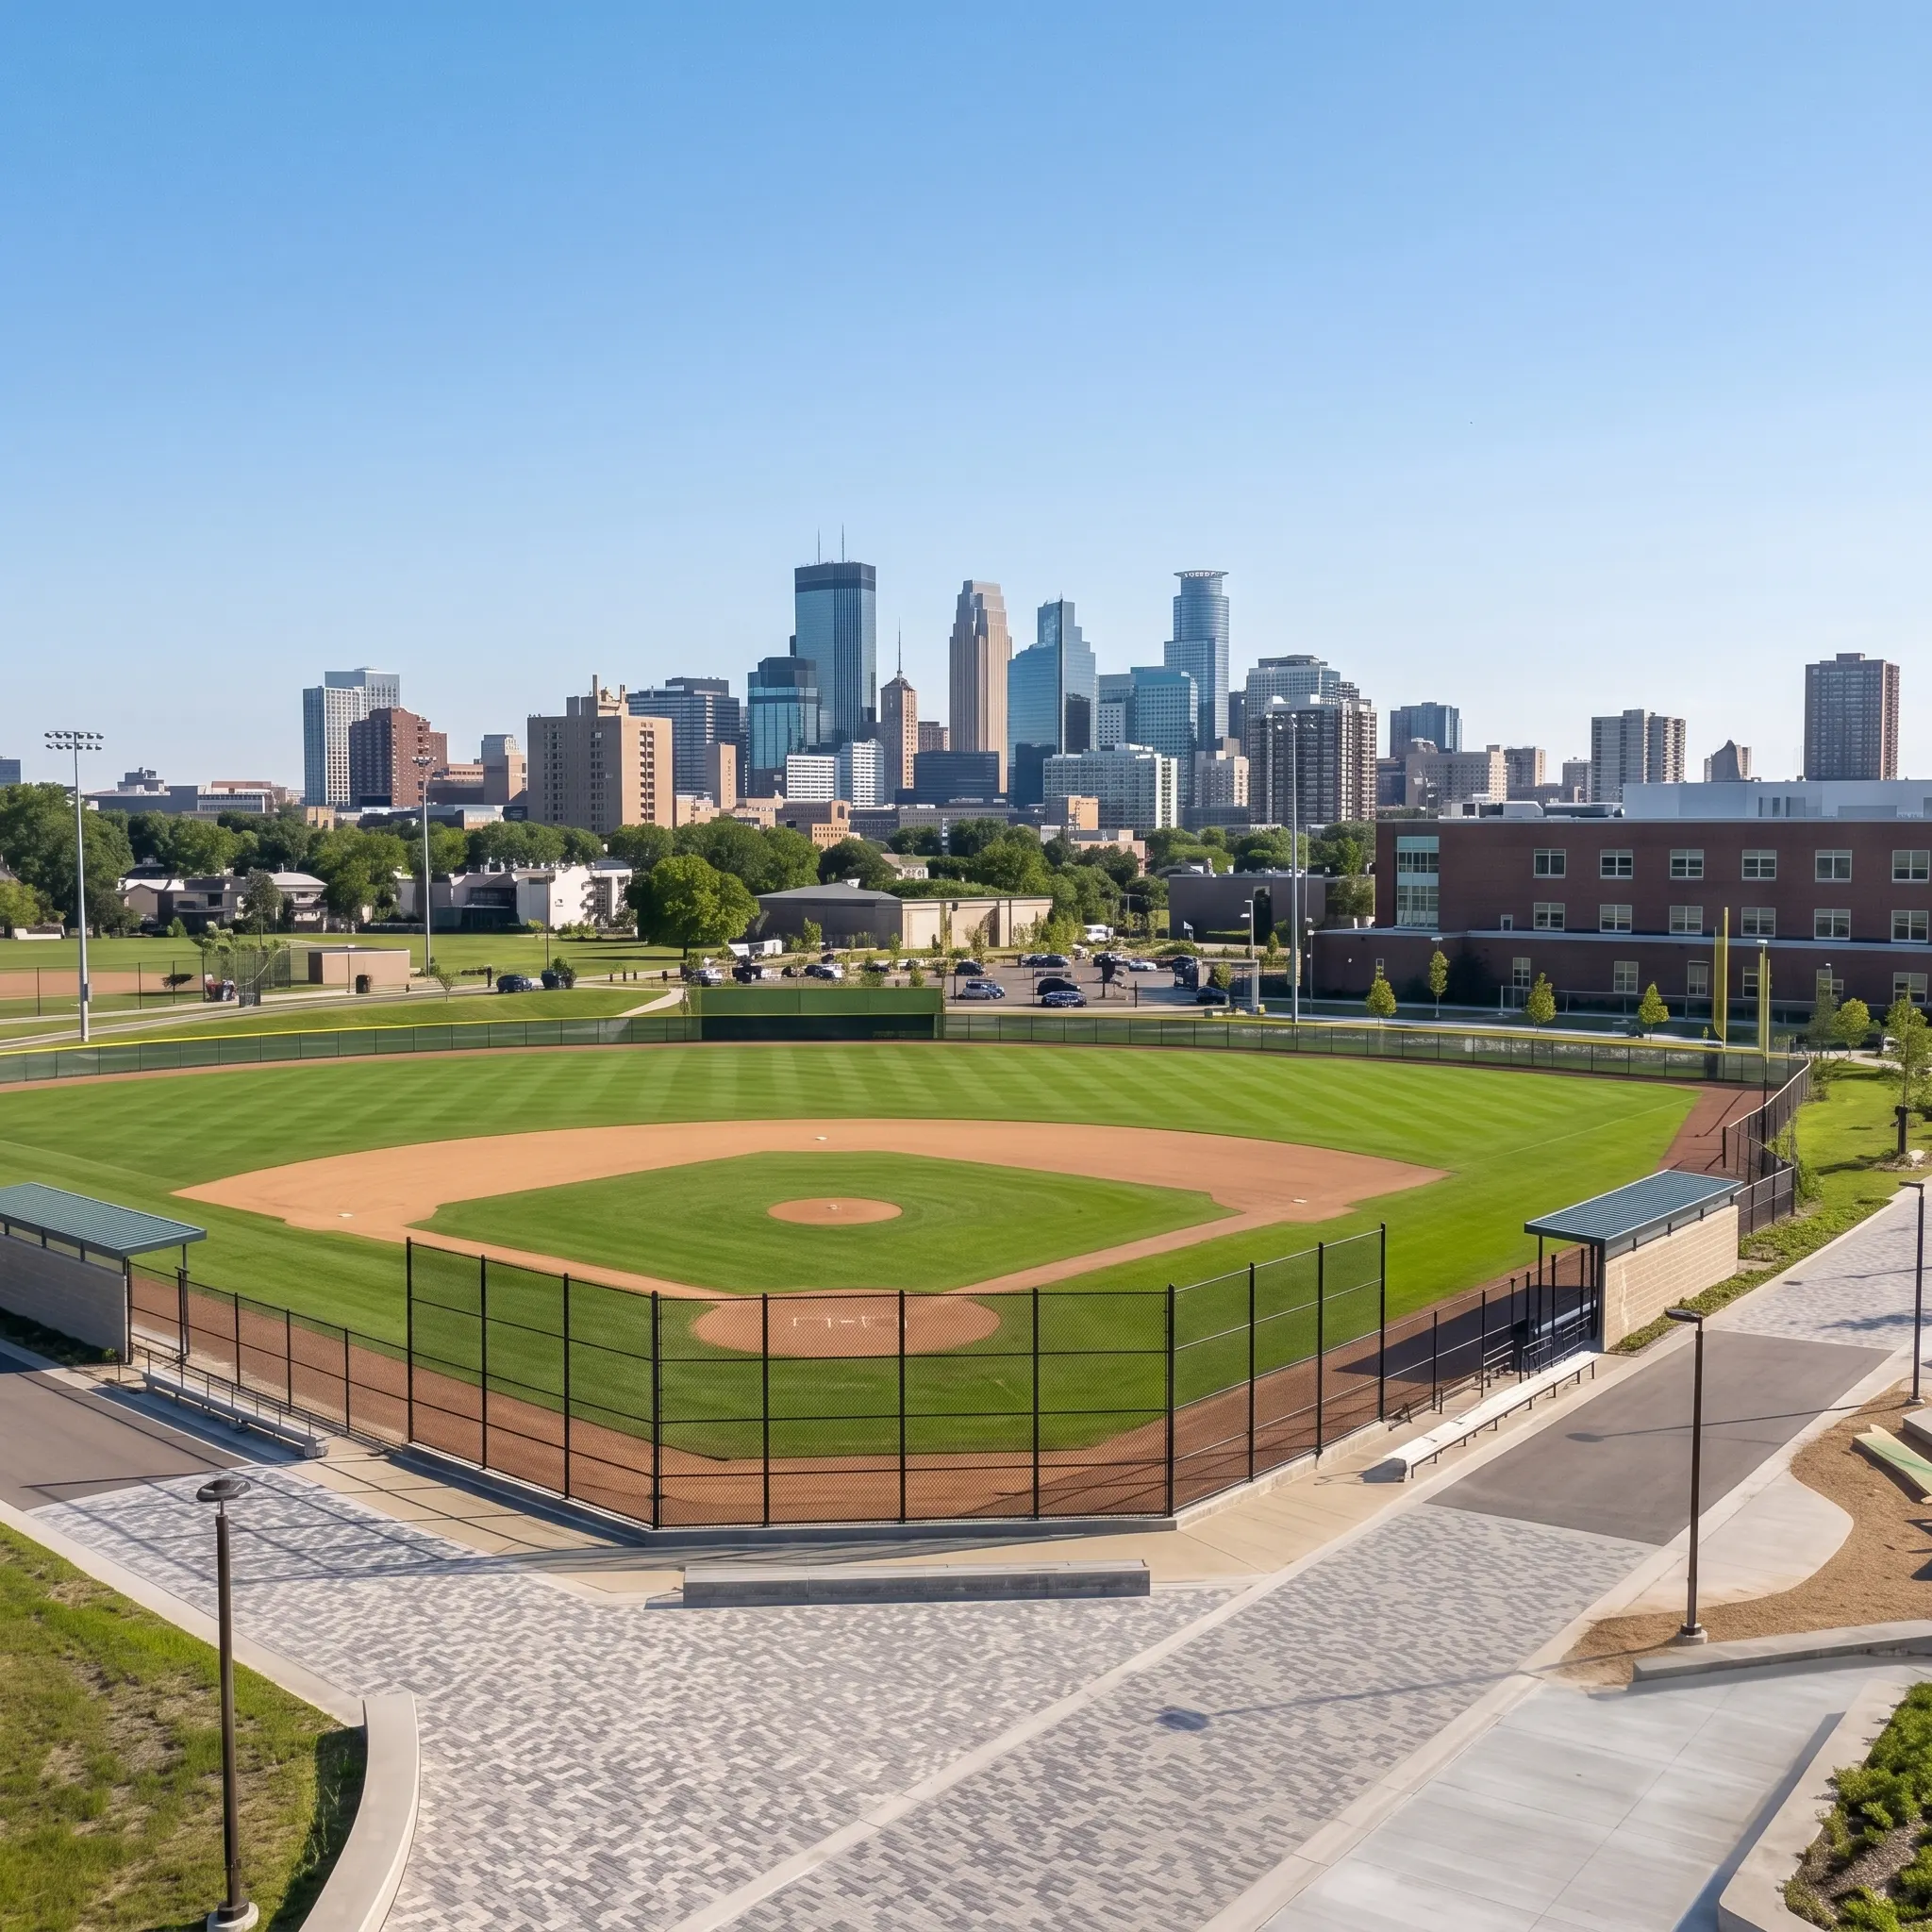
Minneapolis Public Schools
Master planning · Minneapolis, MN · 2015


